

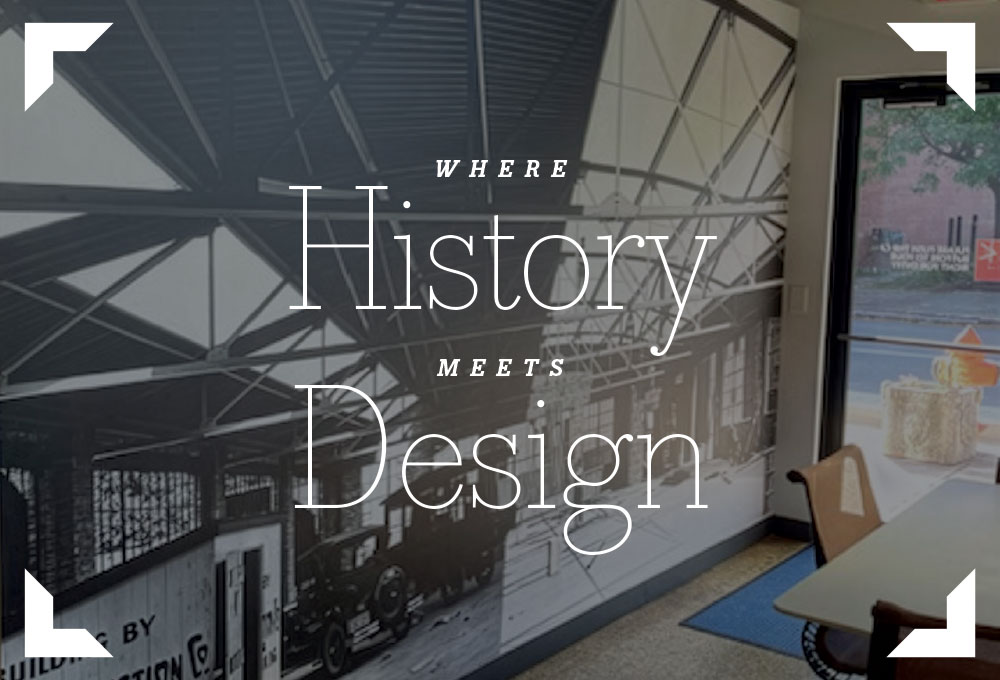
In the heart of Louisville, Kentucky, we had the privilege of partnering with Studio Kremer to transform their office space into a living testament to architectural heritage and innovation. Working alongside our MDC Account Executive Tracie Engel, we helped the firm create an environment that doesn’t just house their team but tells the story of their building’s past while inspiring its future.
A Vision Rooted in Collaboration
Studio Kremer came to us with a clear vision for their expanded space. “The vision for our office, both the initial design and the expansion, was for a creative, inviting and visually interesting space that inspires our staff, while welcoming and educating our clients and guests,” the team explains.
What sets their office apart is how deliberately it communicates their expertise. “What others see in our space helps them understand how buildings are constructed and how we help them envision their own spaces and structures.” We understood that every element needed to serve a dual purpose: a functional workspace paired with an educational environment that demonstrates architectural capability.
Bringing History to Life with Digital Products
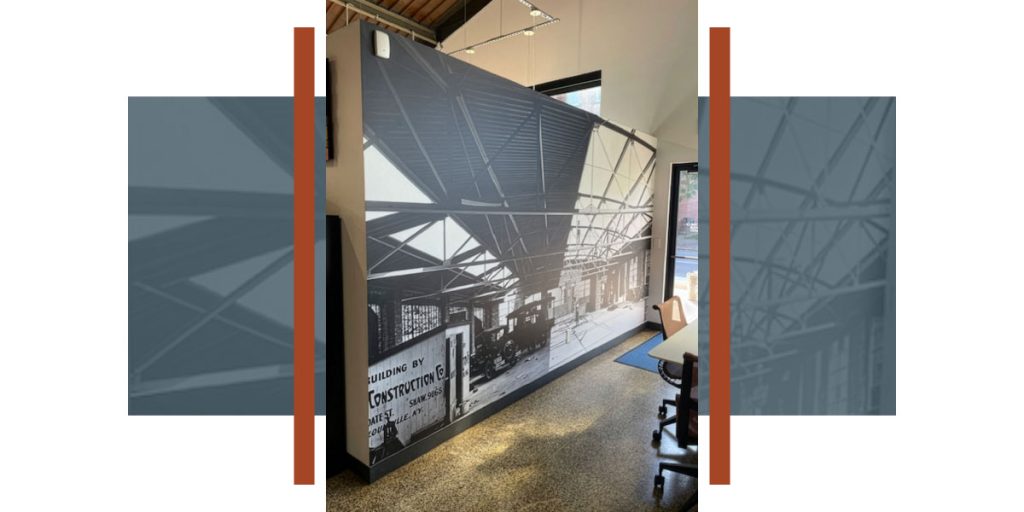
The most striking feature of the renovation centered on an extraordinary discovery. While exploring their Shelby Street neighborhood’s history, the Studio Kremer team uncovered a 1930’s photograph capturing their building mid-construction in the University of Louisville’s photographic archives.
“We found a 1930’s photo of our building being constructed. We believe the photo was commissioned by the manufacturer of the roof trusses that are prominent in the image,” they share. We transformed this discovery into a dramatic wallcovering for their meeting area using our Digital products, creating a centerpiece that bridges nearly a century of architectural evolution and celebrates the building’s heritage.
Delivering Acoustic Excellence with Zintra
Beyond the visual impact, Studio Kremer faced significant acoustic challenges inherent in adaptive reuse projects. Our team, under Tracie’s leadership, provided comprehensive acoustic analysis and engineered creative solutions that honored the building’s historic character while meeting contemporary workplace needs.
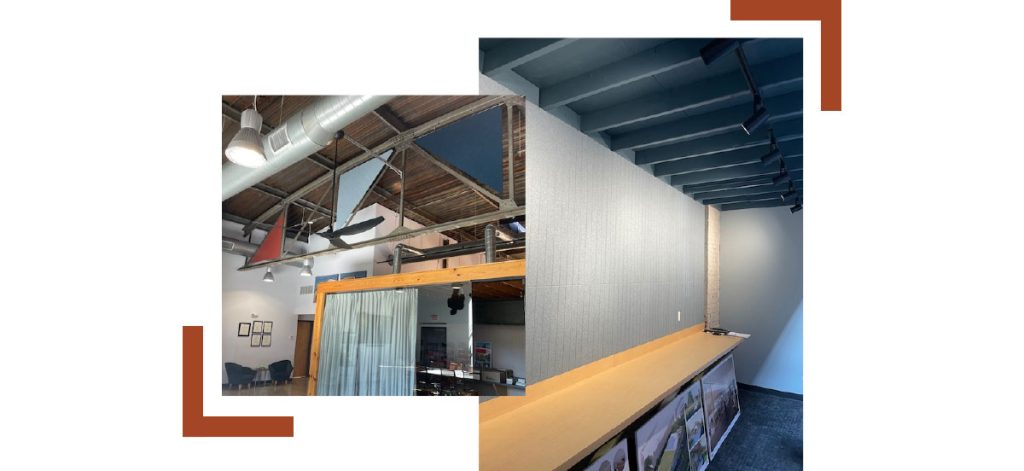
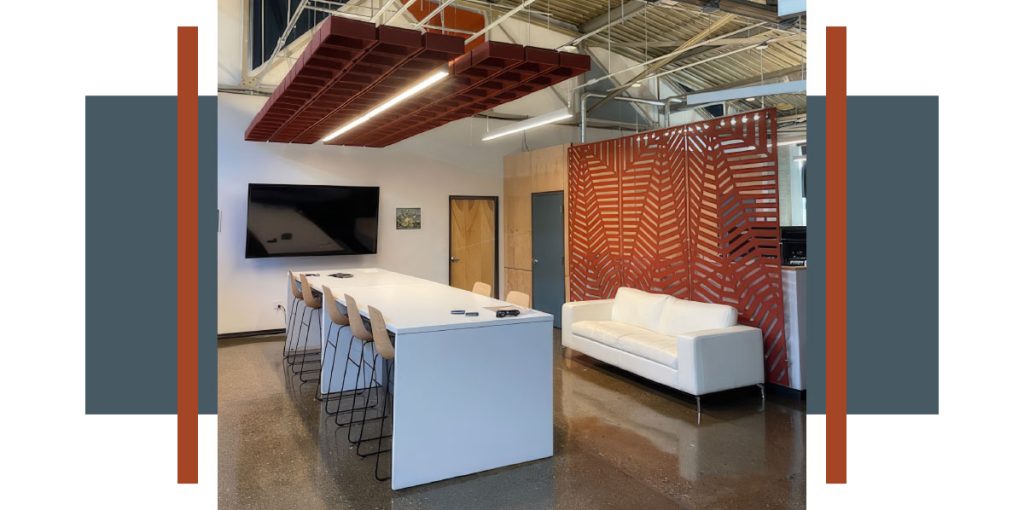
We specified Zintra panels as the ideal solution for this unique project. “The Zintra panels offer a lot of flexibility, which is useful when working with an old building such as ours,” the team notes. “We were able to use Zintra to control sound levels, define areas of space and unify the interior color palette of our space.”
Our expertise proved particularly valuable during the installation of truss accent panels. We coordinated all the mounting hardware and worked closely with installers who field-cut each panel to match the geometry of the historic trusses and suspended them using cables. This meticulous approach achieved Studio Kremer’s vision of “emphasizing the existing structure while blocking some sound transmission.”
Creating Spaces That Inspire
The completed office does more than facilitate daily operations; it reinforces the firm’s sense of mission. “The exposed structure, and photo of our building during construction, remind us of the importance of our work as designers and architects, and that we will be part of the history of the buildings we design for so many to use and enjoy,” the team reflects.
Through our strategic use of Zintra and Digital products, combined with our technical expertise and comprehensive project support, we helped create an environment that educates clients, inspires employees and honors the building’s architectural lineage. Studio Kremer’s office stands as a testament to what’s possible when innovative products meet thoughtful collaboration and meticulous execution.
Ready to transform your workspace with our acoustic solutions and custom design elements?
Email us at info@mdcwall.com to explore how we can bring your vision to life!