

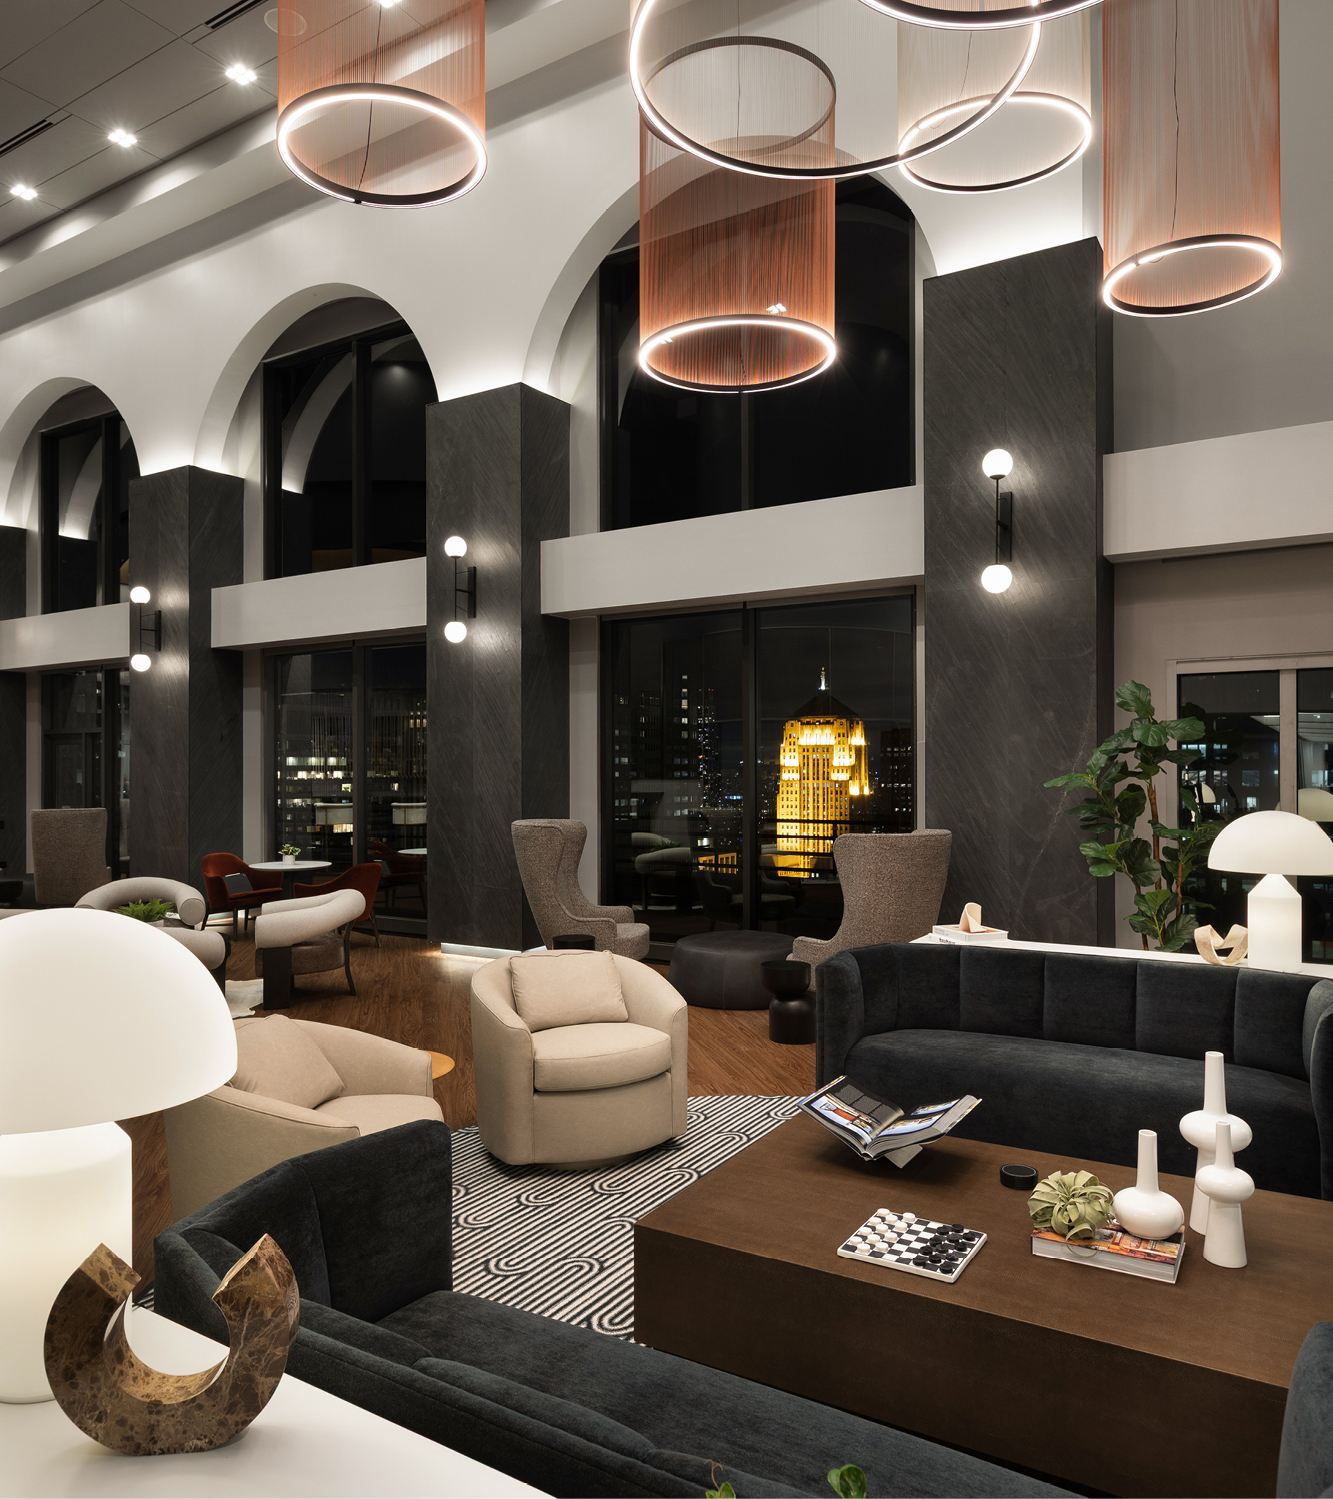
Some spaces ask more of their materials than others. The amenity floor at 1 N Franklin in Chicago’s Loop is one of them. Twenty-seven-foot ceilings. A curtain wall framing the skyline. An arrival sequence that builds from an intimate conversation pit to a grand double-height lounge. When designer Jessica Reuther of Chronicle Design set out to give all that architecture something to hold onto, she reached for two of our favorite answers: StoneWerks natural stone veneer and the Gradient wallcovering by Carol Benson Cobb.
A Sense of Arrival
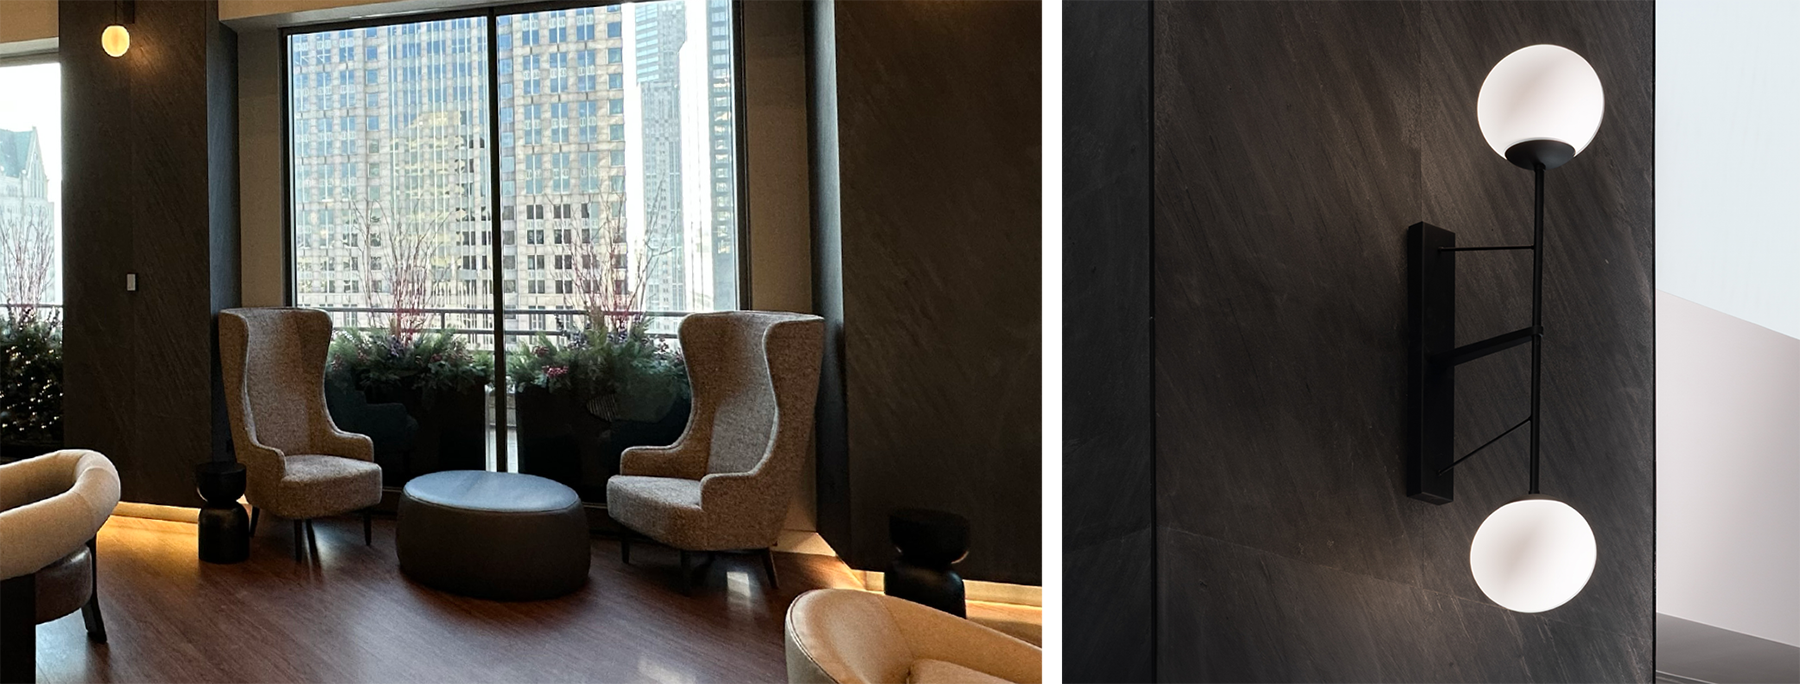
Reuther imagined the amenity space as a gradual unfolding, moving from the intimacy of the lounge into the openness of the grand bar and gathering space beyond. A room with that much height and glass needed a material with real presence to ground it. “StoneWerks became that anchor,” Reuther says.
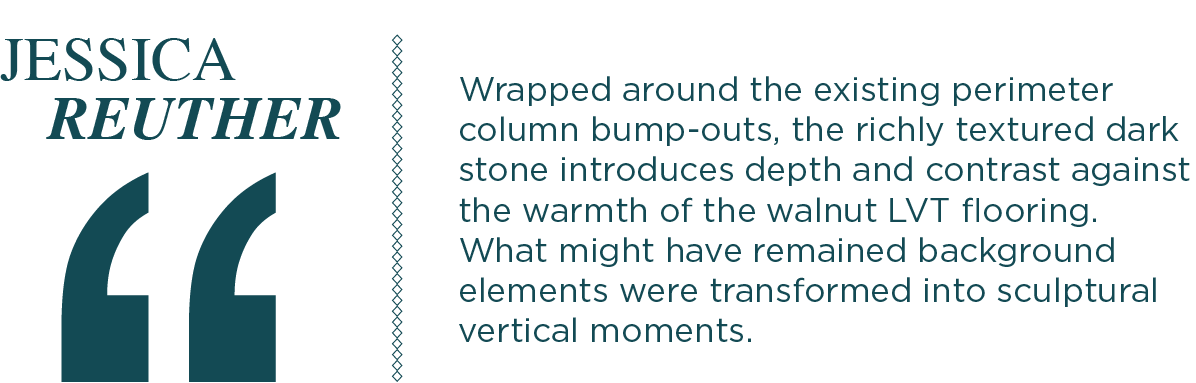
Lit from above and below, each stone-clad column reveals new variation as the day moves, deepening in the evening as the city glows beyond the glass. The dark stone finds its echo in the porcelain fireplace wall and the large-format porcelain at the bar, tying the room’s focal points together.
Here’s the part we love. All that presence arrives in a veneer about a millimeter thick. “The thin veneer profile allows it to be directly adhered to drywall, similar to a wallcovering, eliminating the need for heavy cleat-mounted slabs while still delivering the depth, texture and variation of natural stone,” Reuther explains. “It allowed us to achieve the drama and materiality we envisioned while keeping the project on budget.”
Moments of Pause
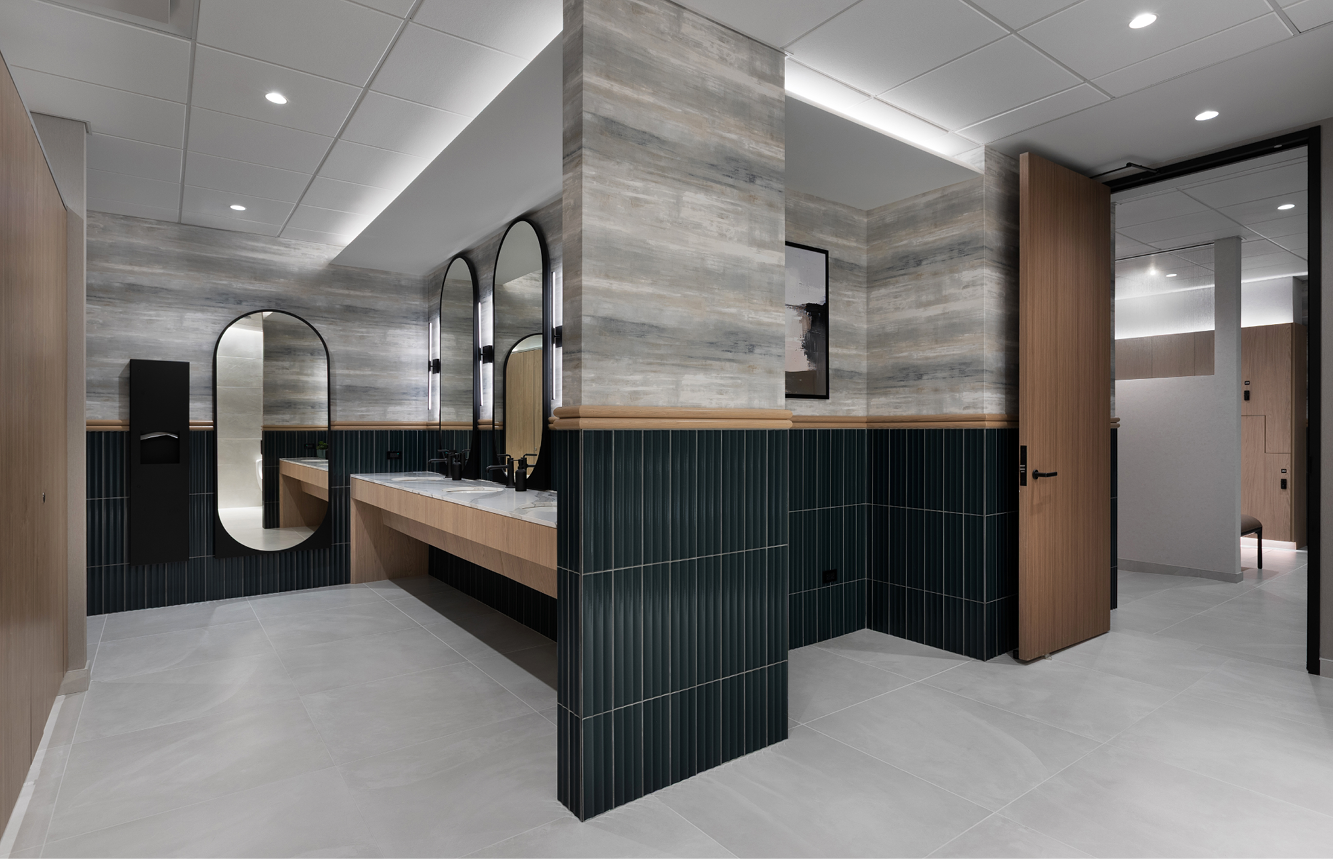
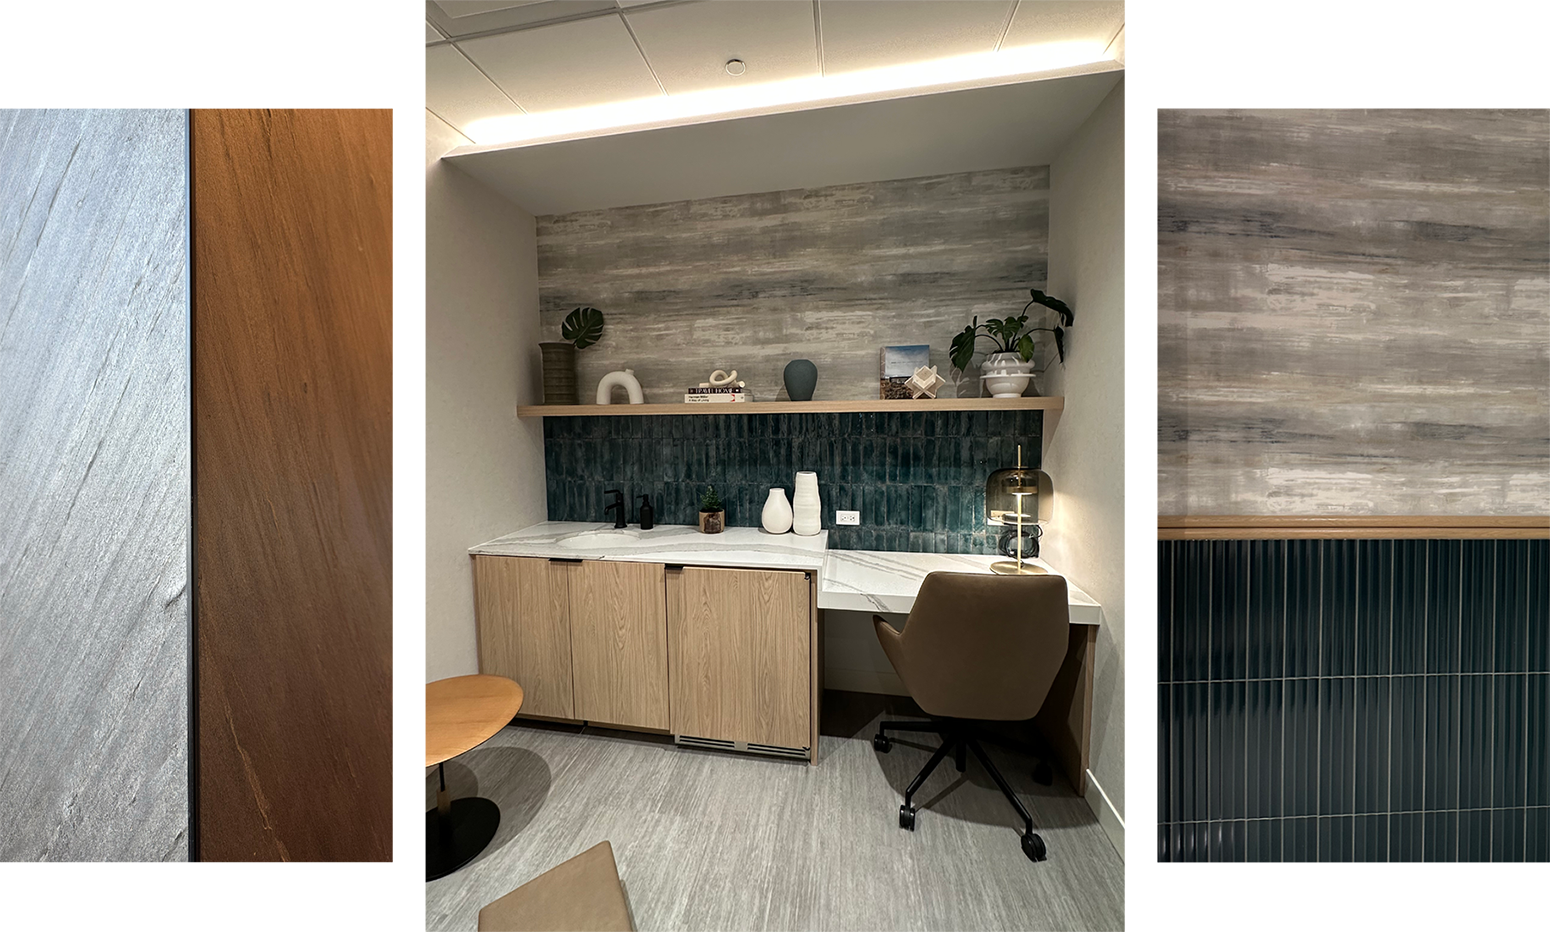
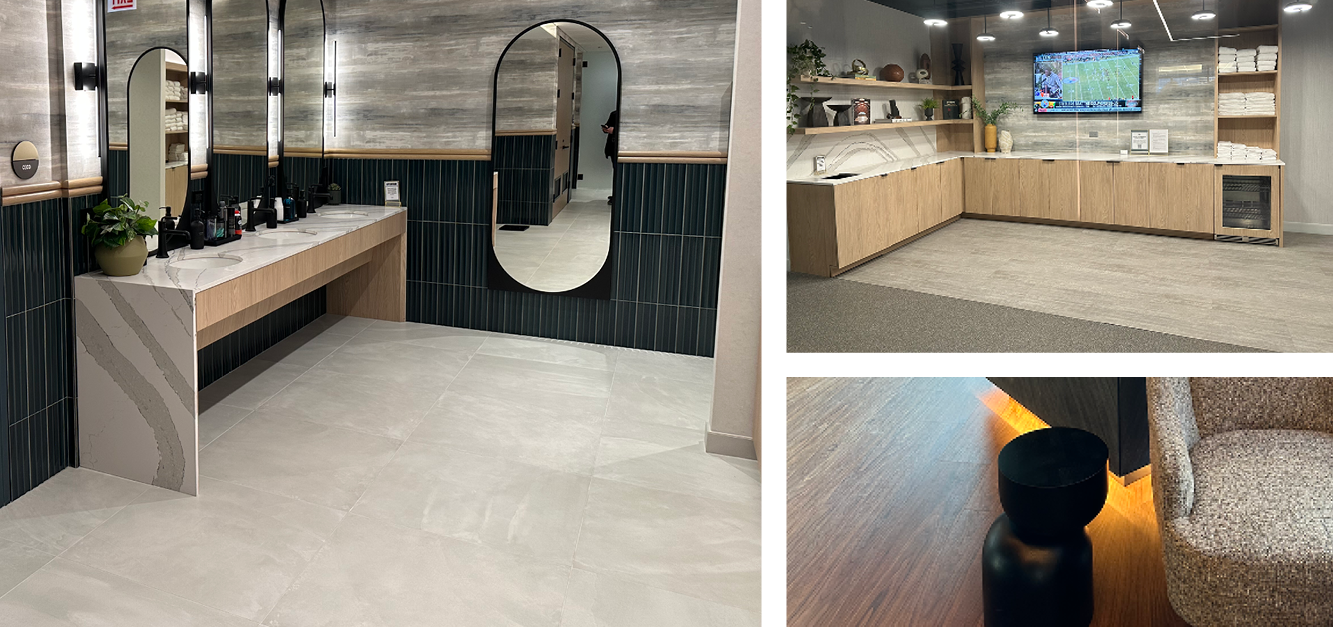
Where the lounge builds energy, the locker rooms, wellness room, fitness entry and restrooms release it. Gradient by Carol Benson Cobb sets that tone, rising above a double bullnose detail and richly saturated emerald fluted tile and softening as it climbs. “Its subtle tonal shifts evoke a horizon line or the fading light at dusk,” Reuther says. “The effect is calming, almost atmospheric, drawing the eye upward and gently expanding the space.”
Paired with light wood millwork, floating vanities and matte black fixtures, the result feels closer to boutique hospitality than anything you’d expect behind a commercial fitness center. “Every detail is layered to support a feeling of ease,” Reuther says, “transforming routine moments into something more intentional and elevated.”
When the Stone Talks Back
Natural stone comes with a mind of its own, and at this scale that matters. StoneWerks panels are genuine stone veneer delivered in 3’ x 9’ sheets, each with its own tone and veining, so Reuther had every panel laid out onsite before installation to sequence the variation intentionally across each column face.
That review caught something worth catching. Several panels showed cracks running against the natural grain of the stone. Rather than pushing forward, Reuther paused the installation and called in Chronical’s personal MDC Account Executive Stacey Harlowe. Harlowe walked every sheet onsite alongside the contractor and subcontractor. Eight panels were replaced and several others repositioned to less prominent faces.
“Having a responsive local MDC representative and a strong field team allowed us to address the issue quickly and thoughtfully,” Reuther says. “When everyone shares the same commitment to quality, solutions become clear.”
That’s the standard we hold ourselves to. Natural materials will always bring surprises. What matters is having a partner in the room when they do.
Concept, Realized
“It’s one thing to imagine how materials will interact,” Reuther says. “It’s another to stand in the completed space and feel that interaction working exactly as intended.”
The finished amenity floor moves exactly as it was drawn to. “Each space has its own character and energy, yet they all speak the same material language,” Reuther says. “The finished space aligns beautifully with the original intent. It feels thoughtful, intentional and welcoming, exactly as we had hoped.”
Let’s Create Together
Ready to transform your workspace with our acoustic solutions and custom design elements?
Email us at info@mdcwall.com to explore how we can bring your vision to life!